Save
Ask
Tour
Hide
Share
$449,000
New Listing

9395 S Vankal Street
Texas Charter Township, MI 49071

For Sale|Single Family Residence|Active
4
Beds
2
Total Baths
2
Full Baths
2,425
SqFt
$185
/SqFt
1999
Built
County:
Kalamazoo
Call Now: 586-242-5838
Is this the listing for you? We can help make it yours.
586-242-5838
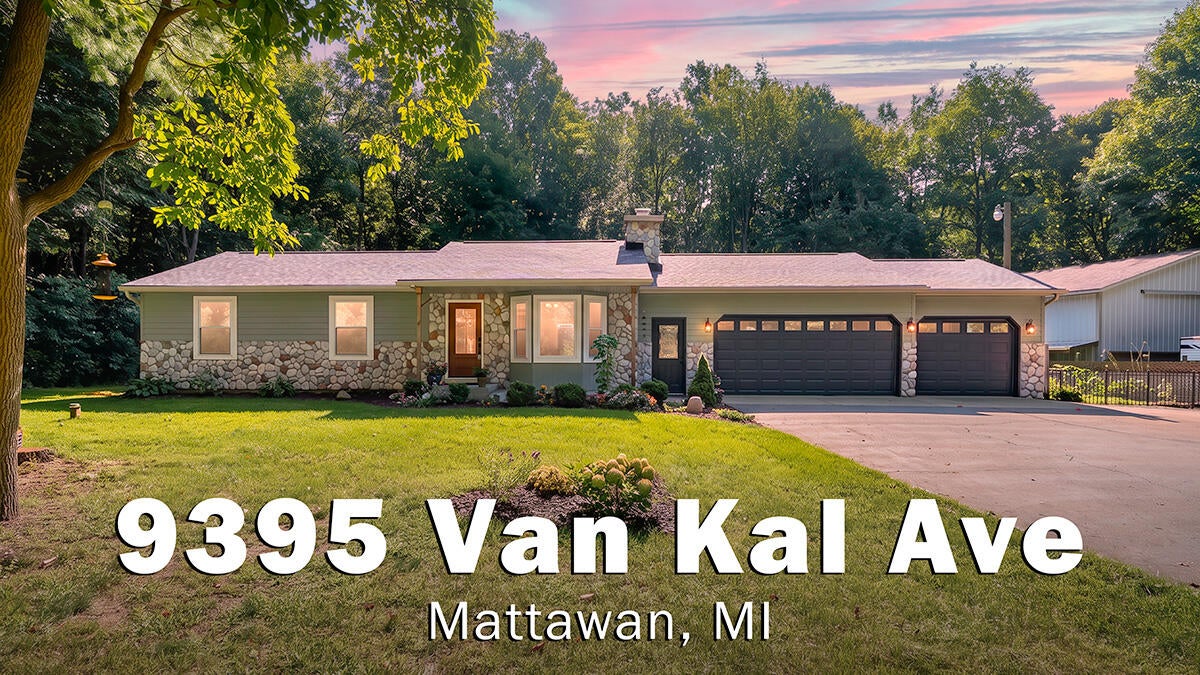
9395 S Vankal Street9395 S Vankal Street9395 S Vankal Street9395 S Vankal Street
Save
Ask
Tour
Hide
Share

Mortgage Calculator

Monthly Payment (Est.)

$2,049
Calculator powered by Showcase IDX, a Constellation1 Company. Copyright ©2026 Information is deemed reliable but not guaranteed.

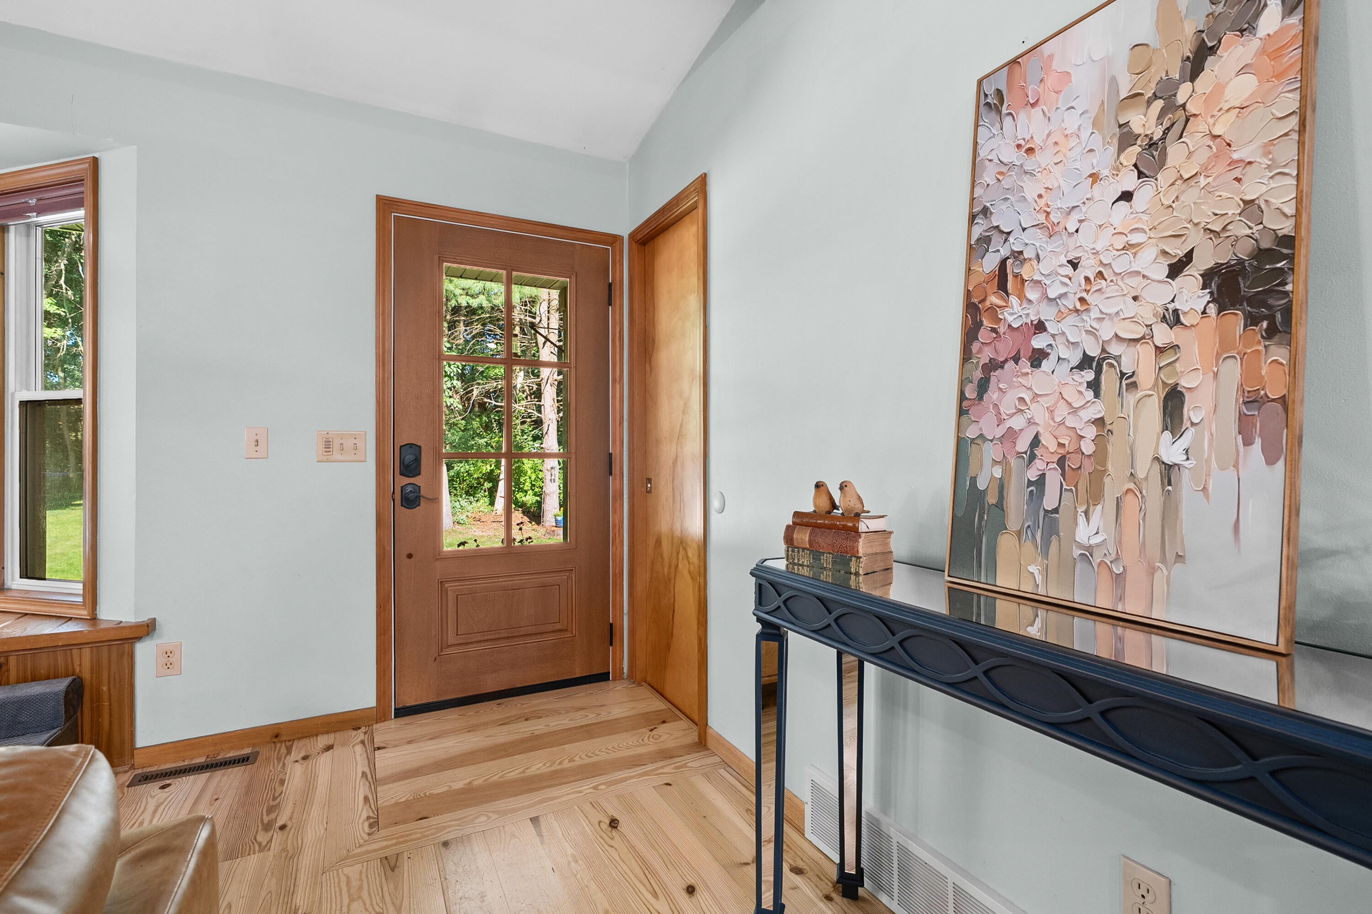
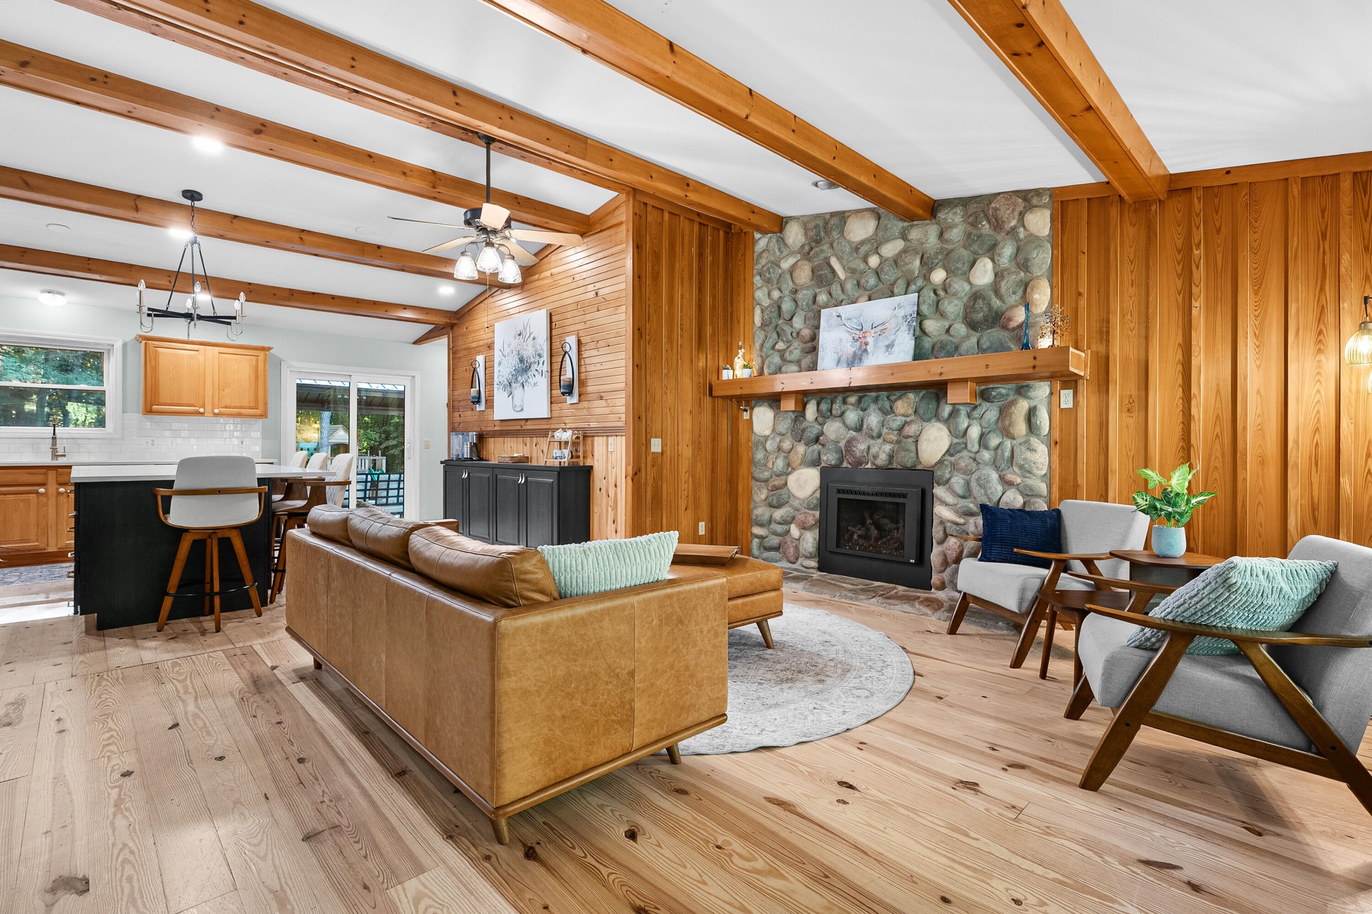
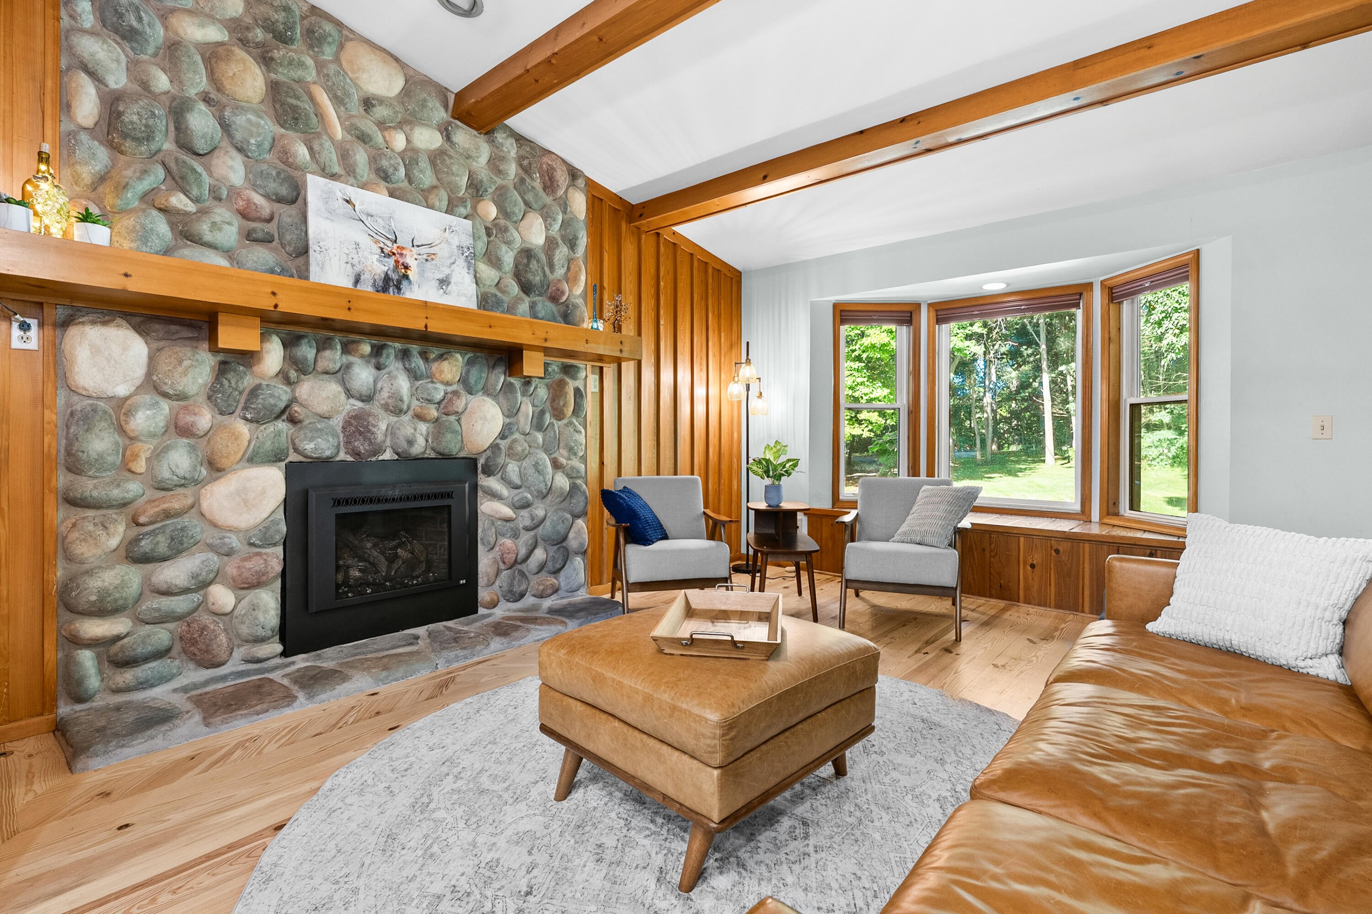
Welcome to this nicely updated ranch home on 2.75 acres in Texas Twp! Situated on a private, natural setting, a circle drive leads to the home w att 3 car garage + to the amazing 30x48x14' polebarn. Cozy living room has a stone gas fireplace and leads to the country kitchen with expanded island with storage and barstools. There are three good size bedrooms and 2 full baths in the bedroom wing. On the other side, there is a laundry, back door to the grounds, and steps leading to the lower level. This level features 2 large rec rooms, a bedroom w egress window on one side, + storage, mechanicals and a sauna on the other side. The polebarn is huge and can accomodate up to 4 cars. travel trailers, boats, most motor homes. It has a loft, with attached steel shelving, for even more room. The grounds are fantastic, with a fenced area enclosing the backyard and even more land beyond the fence. Covered patio is great for family +entertaining. Playset incl. YOU WILL LOVE THIS HOME!

Save
Ask
Tour
Hide
Share
Listing Snapshot
Price 
$449,000
Days On Site 
0 Days
Bedrooms 
4
Inside Area (SqFt) 
2,425 sqft
Total Baths 
2
Full Baths 
2
Partial Baths 
N/A
Lot Size 
2.75 Acres
Year Built 
1999
MLS® Number 
66026044228
Status 
Active
Property Tax 
$5,078
HOA/Condo/Coop Fees 
N/A
Sq Ft Source 
Appraiser
Friends & Family
Recent Activity
3 hours agoListing updated with changes from the MLS®
3 hours agoListing first seen on site
General Features
Acres 
2.75
Attached Garage 
Yes
Cross Street 
R and RS Ave
Garage 
Yes
Garage Spaces 
3
Parking 
AttachedDetachedGarage Door OpenerPaved
Property Sub Type 
Single Family Residence
Security 
Smoke Detector(s)
Sewer 
Septic Tank
Special Circumstances 
Standard
SqFt Above 
1390
SqFt Below 
1035
SqFt Total 
2770
Style 
Ranch
Water Source 
PrivateWell
Zoning 
Agricultural
Interior Features
Appliances 
Electric Water HeaterDishwasherDryerHumidifierRefrigeratorRangeWasherWater Softener Owned
Basement 
Full
Cooling 
Ceiling Fan(s)Central Air
Fireplace 
Yes
Fireplace Features 
Gas LogLiving Room
Fireplaces 
1
Flooring 
CarpetTileVinylWood
Heating 
Forced AirNatural Gas
Interior 
Pantry
Laundry Features 
Laundry RoomMain LevelSink
Window Features 
Window Treatments
BathFull 
Level - Main
Bedroom 2 
Dimensions - 13.0 x 13.0Level - MainArea - 169
Bedroom 3 
Dimensions - 13.0 x 13.0Level - MainArea - 169
Bedroom 4 
Dimensions - 14.0 x 10.0Level - BasementArea - 140
Game Room 
Dimensions - 16.0 x 14.0Level - BasementArea - 224
Kitchen 
Dimensions - 17.0 x 15.0Level - MainArea - 255
Laundry 
Dimensions - 7.0 x 10.0Level - MainArea - 70
Living Room 
Dimensions - 11.0 x 15.0Level - MainArea - 165
Master Bedroom 
Dimensions - 16.0 x 14.0Level - MainArea - 224
Other 
Dimensions - 16.0 x 14.0Area - 224Description - Pool Room
Save
Ask
Tour
Hide
Share
Exterior Features
Construction Details 
StoneVinyl SidingWood Siding
Exterior 
GardenPlayground
Fencing 
Back YardFull
Lot Features 
LevelWooded
Other Structures 
Barn(s)Gazebo
Patio And Porch 
CoveredPatioPorch
Roof 
CompositionShingle
Windows/Doors 
Window Treatments
Community Features
Financing Terms Available 
CashConventionalFHAUSDA LoanVA Loan
MLS Area 
Area39091TexasTwp
Roads 
Paved
School District 
Mattawan
Schools
School District
Mattawan
Elementary School
Unknown
Middle School
Unknown
High School
Unknown
Listing courtesy of Chuck Jaqua, REALTOR: [email protected]


IDX provided courtesy of Realcomp II Ltd. via GreaterKalamazooAssociationofREALTORS. Copyright © 2026 Realcomp II Ltd. Shareholders.

IDX information is provided exclusively for consumers' personal, non-commercial use and may not be used for any purpose other than to identify prospective properties consumers may be interested in purchasing and that the data is deemed reliable but not guaranteed accurate by the MLS.

Neighborhood & Commute
Source: Walkscore
Save
Ask
Tour
Hide
Share